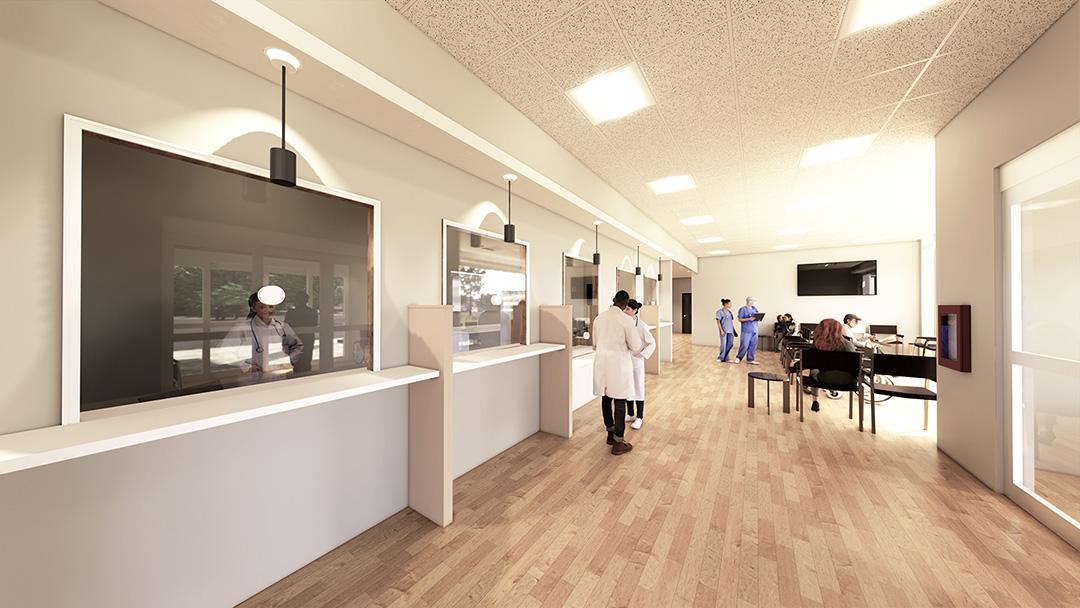
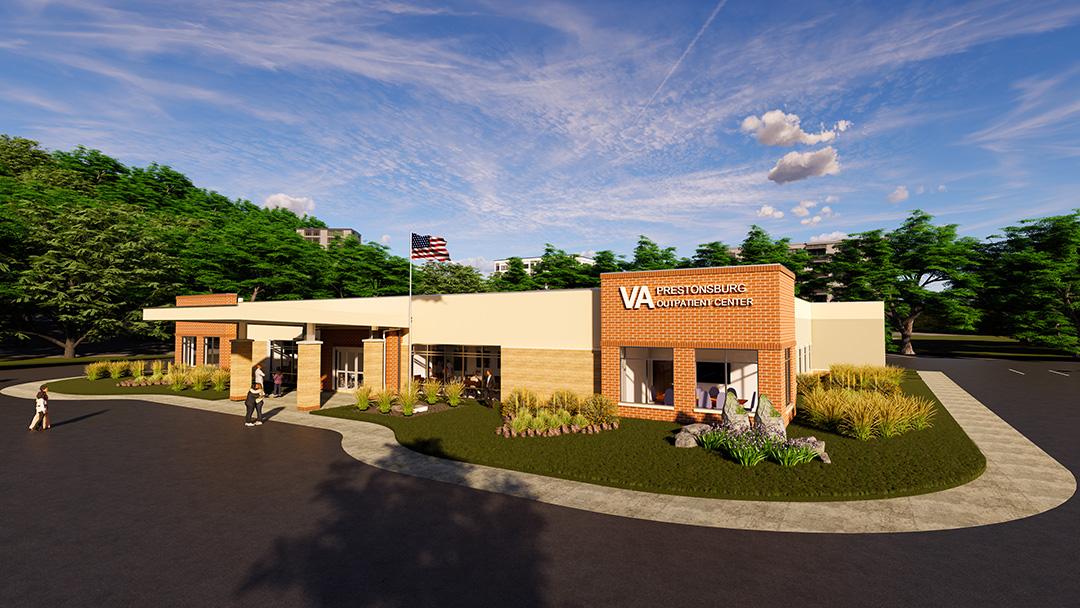
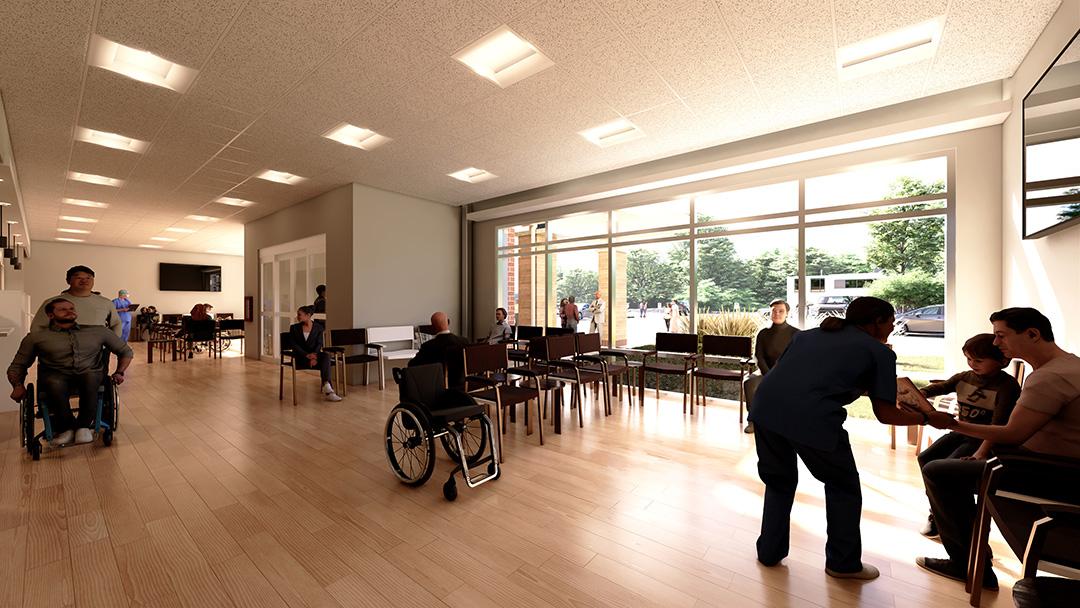
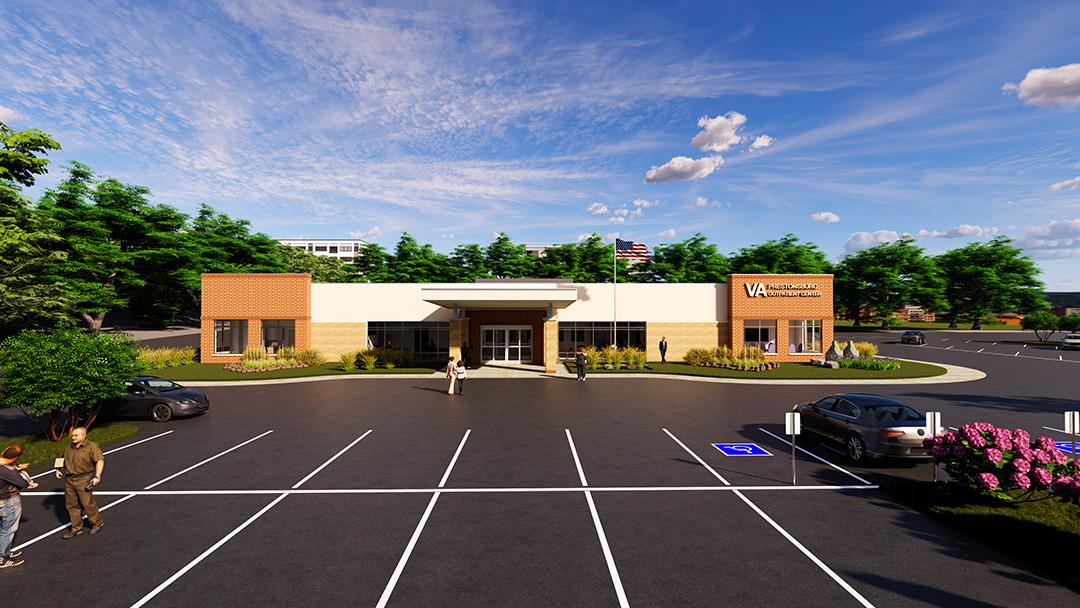
This Dublin|EDT JV, LLC CBOC is a design-build-finance-leaseback project that is approximately 18,000 GSF in one contiguous space. It is a single story, steel framed type II structure and the skin is brick veneer with stucco and stone accents. The Reception area is designed to support a warm feeling of belonging for each veteran, with assisted kiosk check-in and provision for close engagement between professional staff and veterans in the three main waiting areas. Restrooms and vending areas are adjacent to this area. Ancillary waiting areas for Women’s Health and Radiology/Optometry will be provided within the building at each clinical space, as indicated on the conceptual floor plan.
Patient Transition Area: The larger corridor running the width of the Waiting area is provided as the transition area between waiting and entry into the patient-focused care rooms via the corridors. At entry the facility includes a Porte-cochère leading to an enclosed vestibule with automatic sliding doors and large expanse of laminated glass at the front façade. The sides of the building will have fixed windows and laminated glazing for natural light. The clinic is designed as a Two Green Globes sustainable project including exam rooms and conference rooms. Finishes will all be high-end LVT flooring, vinyl flooring, carpeted offices and ceramic tile restrooms.
Patient Care Rooms/Clinical Spaces: These rooms are designed to allow for maximum flexibility and ease of reconfiguration as patient needs, clinical processes and staffing models evolve. These rooms are designed to accommodate patient care as well as follow up and check-out procedures. The Mental Health area is located internally, to provide private entry and check-in desk if needed. Mental health spaces accommodate speech privacy, are conducive to discussions across the length of the rooms and have provisions for reduced background noise from HVAC systems. Room finishes were selected to facilitate speech recognition while reducing reverberation.
Teamwork Support Areas: These include the Staff Kitchen/Conference room, Team Work Room and the Break Room. These spaces have been located on exterior walls to provide a view to the exterior for staff members who spend most of their time in the central PACT work area. The Business Offices have direct visual connection with the Waiting area.
Dublin|EDT performed complete services to the CBOC for the Department of Veterans Affairs. This included: